Illustrative stock photo · Unsplash

Premium Residential Architecture in California

Distinctive Homes Crafted for Modern Living

KLOPF ARCHITECTURE, A CALIFORNIA CORPORATION, creates thoughtfully designed, high-end residences that elevate everyday life. Founded in 2001 by architect John Klopf and officially registered in California, the firm is dedicated to delivering custom architectural solutions for discerning homeowners who value quality, functionality, and timeless style. Discover how our design approach creates unique spaces shaped by your vision.

Our perspective

A Thoughtful, Client-Centered Vision

Every project begins with a conversation: understanding your aspirations and how you wish to live. KLOPF ARCHITECTURE is committed to creating homes that reflect your unique perspective, integrating functional excellence and refined beauty. Our client-centered vision guides us from the first sketch through the final detail, ensuring your space is as individual as you are.

01 / What we do

What We Do

Our practice specializes in custom residential architecture for premium, modern homes. From new construction to sophisticated remodels, KLOPF ARCHITECTURE leads you through every stage of the design process, tailoring each project to your style, needs, and site. Explore our core architectural services:

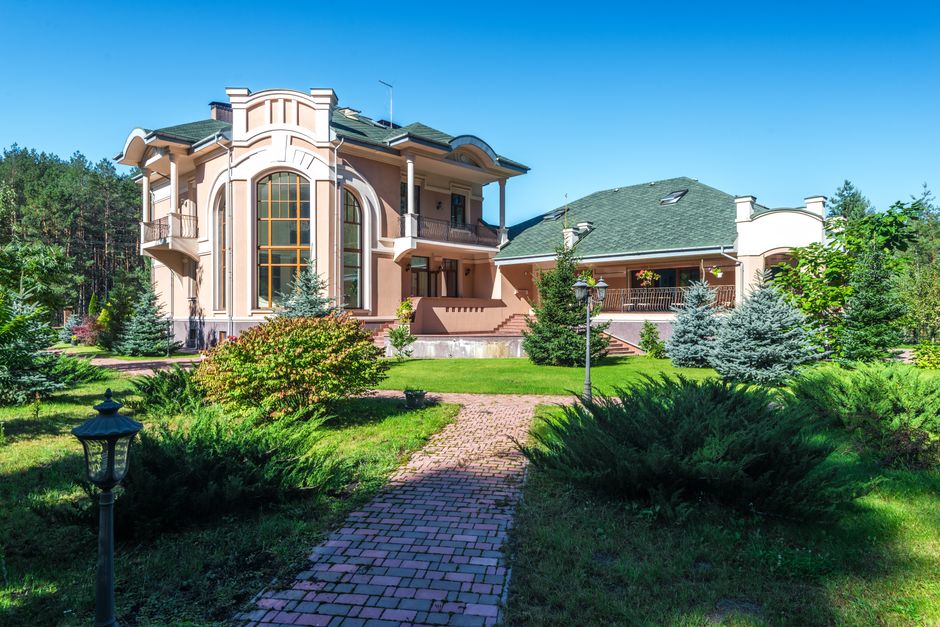
Contemporary custom home with high-end exterior finishes
Illustrative stock photo · Max Vakhtbovych / Pexels

Custom Home Design

We develop bespoke architectural concepts for new premium residences, integrating your aesthetic preferences and lifestyle requirements with the unique opportunities of your site. Through collaboration and careful consideration of space, light, and materials, our team crafts original homes that are both visually striking and deeply livable. Our process ensures that every detail is tailored to your vision within the context of modern luxury.

Discuss your idea ↗
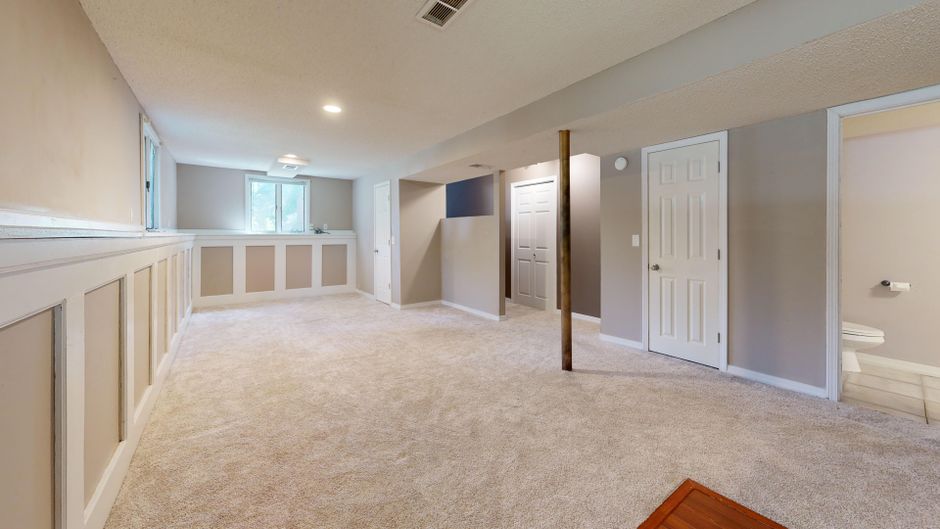
Open-plan living room showcasing a sophisticated renovation
Illustrative stock photo · Peter Vang / Pexels

Renovations & Transformations

Our expertise extends to reimagining existing homes, modernizing spaces while respecting their architectural heritage. Working closely with homeowners, we propose solutions that enhance functionality, introduce modern elements, and improve energy efficiency. Whether you seek a dramatic redesign or subtle updates, we deliver thoughtful renovations that add comfort, value, and enduring appeal to your residence.

Discuss your idea ↗
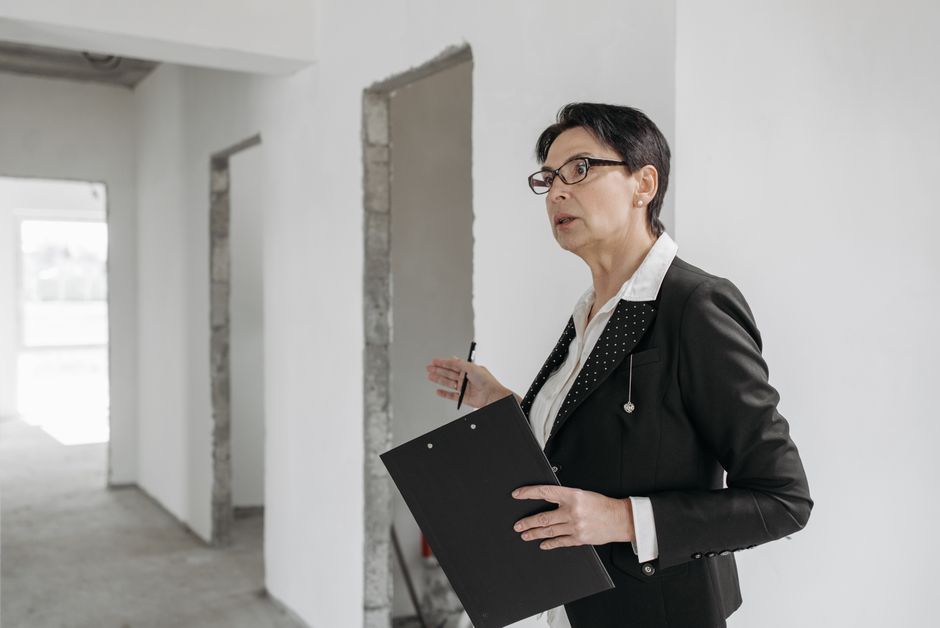
Architect reviewing site analysis and plans for residential project
Illustrative stock photo · Pavel Danilyuk / Pexels

Site-Specific Planning

Every successful project begins with an understanding of your property’s context—light, views, topography, and surroundings. We conduct thorough site analysis to design homes that harmonize with their environment, optimize natural light, and make the most of each opportunity your location offers. This ensures your new or renewed home fits seamlessly into its setting and meets local requirements.

Discuss your idea ↗

Interior Architectural Detailing

We pay meticulous attention to the interiors: from open-plan living concepts to custom millwork and refined materials. Our designs focus on flow, usability, and a sense of openness while ensuring private and intimate areas. Tailored cabinetry, integrated lighting, and contemporary finishes yield interiors that balance comfort and sophistication—ideally suited for modern living.

Discuss your idea ↗
Architectural team collaborating on premium home design
Illustrative stock photo · Thirdman / Pexels

02 / About us

About KLOPF ARCHITECTURE

KLOPF ARCHITECTURE, A CALIFORNIA CORPORATION, was established in 2001 by architect John Klopf and has since become recognized for producing residential architectural designs of enduring quality throughout California. We focus exclusively on premium residential projects, building a reputation for creative design and dedication to client goals.

From our San Francisco base, we engage personally with each client, guiding every project with attention to detail and an appreciation for both function and form. Our process is shaped by transparent communication, respect for your ideas, and an adaptive design mindset.

As a formally registered architecture corporation in California, we approach every challenge with integrity and a deep understanding of contemporary and classic design principles. This ensures each home is unique, inspired, and expressive of those who live within.

Start a conversation ↗

Practical guidance / 01

Who We Work With

KLOPF ARCHITECTURE partners with clients who value quality and aspire to create unique residential spaces. We work with homeowners seeking custom solutions, as well as developers planning premium residential projects, and are open to collaborations where design excellence is a priority.

  • Homeowners seeking unique, modern homes
  • Developers with premium residential ventures
  • Clients valuing process transparency and collaboration
  • Those open to creative and refined design solutions

Practical guidance / 02

Preparing for Your Enquiry

If considering a project, prepare an outline of your goals, priorities, and preferred styles to share with our team. Site documents, photographs, and initial ideas are also helpful for our first conversations so we can advise effectively on potential strategies.

  • Describe your vision and objectives
  • Share any available site or property information
  • List your must-have features and desired timelines
  • Bring inspiration images or references if possible

Practical guidance / 03

Comparing Architectural Options

Selecting an architectural studio is a key decision. We recommend researching past work, project approach, and client communication style. Considering compatibility with your values and expectations ensures a smooth process and a result that fits your aspirations.

  • Review portfolios for aligned design sensibility
  • Assess transparency in communication and process
  • Discuss flexibility regarding scope and budget
  • Clarify availability and anticipated timelines

03 / How to get started

Our Approach

01

Initial Consultation

Begin by sharing your vision and needs with our team. We’ll discuss your goals, expectations, and inspirations for the project. At this stage, we explore ideas, clarify the scope, and explain how KLOPF ARCHITECTURE can guide you, addressing questions about process, design possibilities, and timelines.

02

Site and Feasibility Review

We analyze your property—assessing site constraints, opportunities, and regulatory context. This phase involves studying local code requirements, site access, and potential design strategies. Our review helps outline realistic options for your new home or remodel, paving the way for tailored concepts.

03

Collaborative Design Development

We craft initial concepts and refine them with your feedback—all while maintaining a transparent, collaborative approach. This iterative process brings your vision to life, with documents reviewed at key stages so you remain engaged and informed before moving toward construction with a preferred design.

Company information

KLOPF ARCHITECTURE, A CALIFORNIA CORPORATION

Address:
2180 BRYANT STREET, SUITE 203, SAN FRANCISCO, CA 94110
Our location

04 / A little more detail

Good questions.
Clear answers.

What types of residential projects do you undertake?

We specialize in premium custom homes and renovations within California. Our portfolio includes new builds, major remodels, and select interior transformations for discerning clients seeking modern, functional, and visually engaging spaces.

How do I begin discussing my project?

Reach out via phone or email to schedule an initial consultation. During this conversation, we’ll ask about your vision, intended scope, and timeline. This helps us understand your needs and advise if the studio is a good fit for your project.

Can you help with both new builds and remodels?

Yes. Our expertise covers both new residential construction and the sensitive renovation of existing homes. We tailor our approach to each project, ensuring careful integration of your goals with the existing architectural context and site.

How does the design process typically unfold?

The process is collaborative, beginning with initial discussions and site analysis, progressing to concept development and refinement through regular feedback. We provide guidance at each step, enabling informed decisions before construction begins. Enquire for more details on process stages and expected timelines.

Do you work outside of California?

While our main focus is on projects within California, we welcome inquiries regarding potential work beyond this region. Please contact us to discuss your site and project to determine feasibility and possible approaches.

05 / Contact us

Connect with KLOPF ARCHITECTURE

We welcome inquiries from homeowners, developers, and anyone interested in distinctive residential design. If you are considering a new home or renovation, contact us to start a dialogue about your project. Our team will respond promptly to discuss your interests and advise on next steps.

Email us ↗

KLOPF ARCHITECTURE, A CALIFORNIA CORPORATION

Address:
2180 BRYANT STREET, SUITE 203, SAN FRANCISCO, CA 94110